COMPLETED PROJECTS · HOME & FAMILY
Built for the space.
Made for our family.
Three builds, one idea: make the home we have work better for the people who live in it.
A reading nook for my daughter, a coat closet tucked into unused entryway space, and a dining room reimagined as my wife’s office. Each started with an everyday need and a design shaped around the room.
01 · A PLACE FOR STORIES
The reading nook.
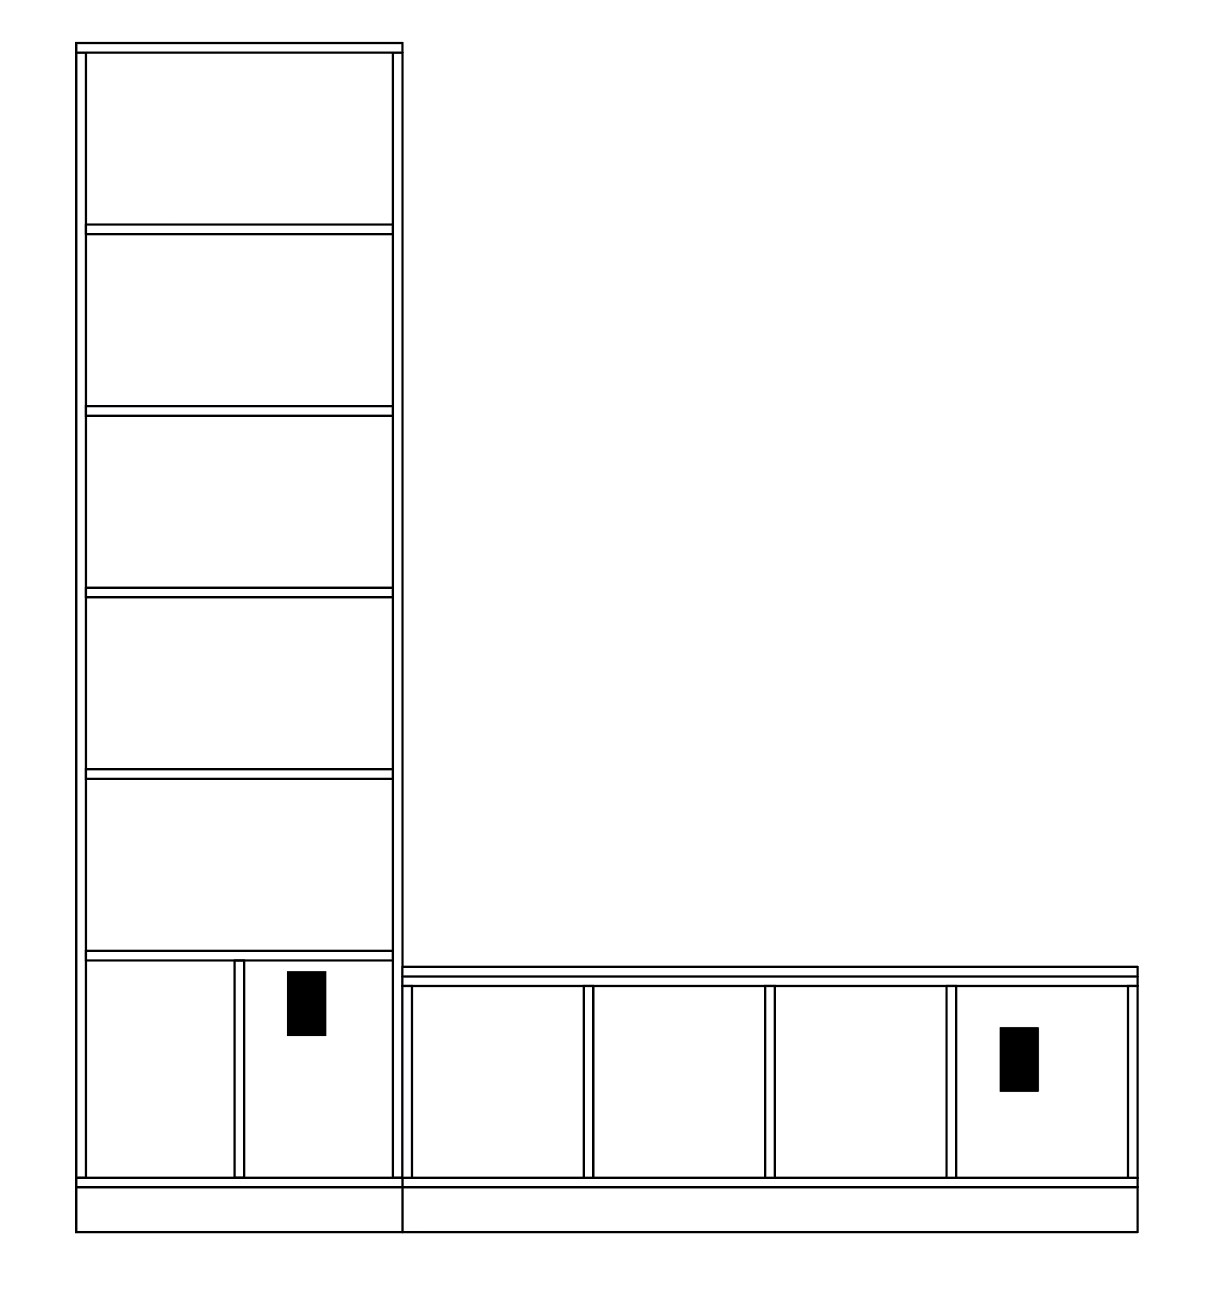
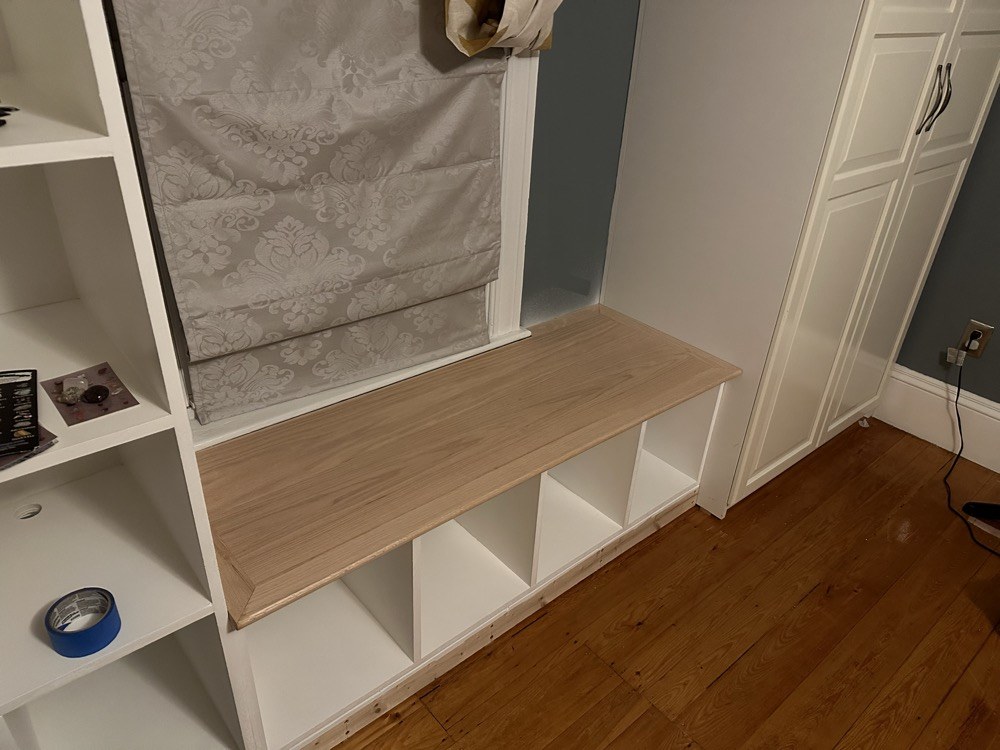
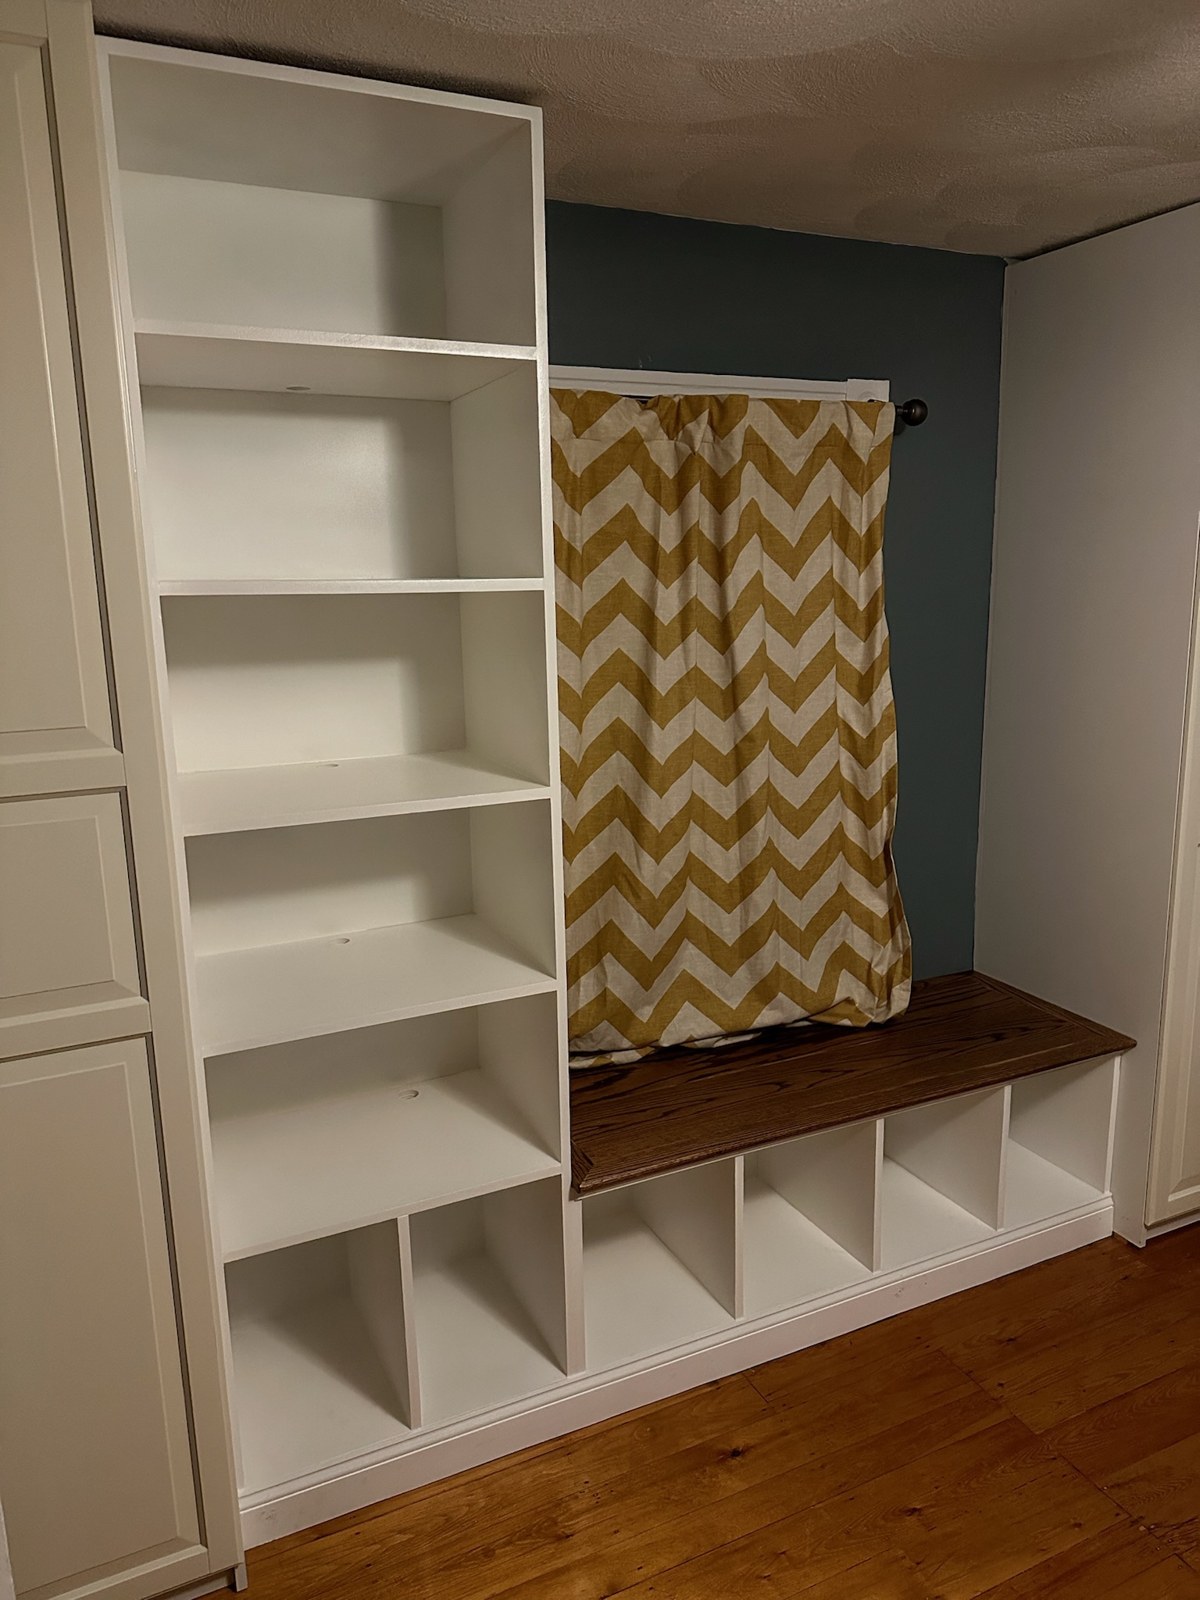
I built a bookshelf and reading nook for my daughter’s room, bringing a tall bank of shelves together with a bench beneath the window. Open cubbies below the seat add storage, while the wood bench top gives the white cabinetry a warm focal point.
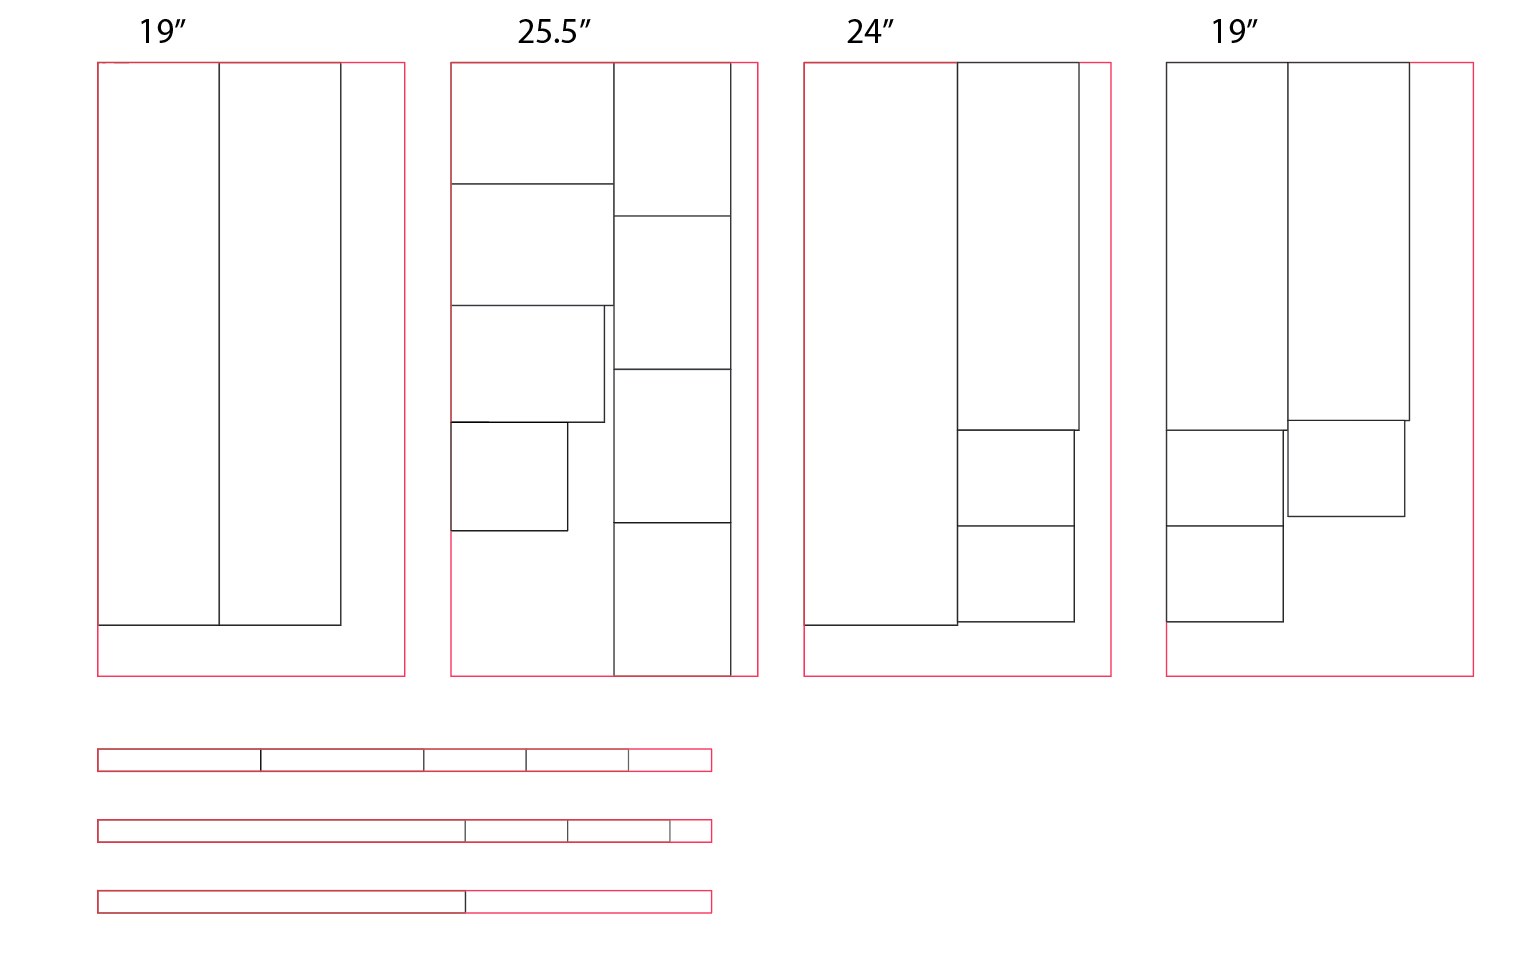
The sequence starts with the elevation and cutting layout, moves into fitting the bench, and ends with the finished built-in.
02 · MAKING UNUSED SPACE USEFUL
The entryway coat closet.
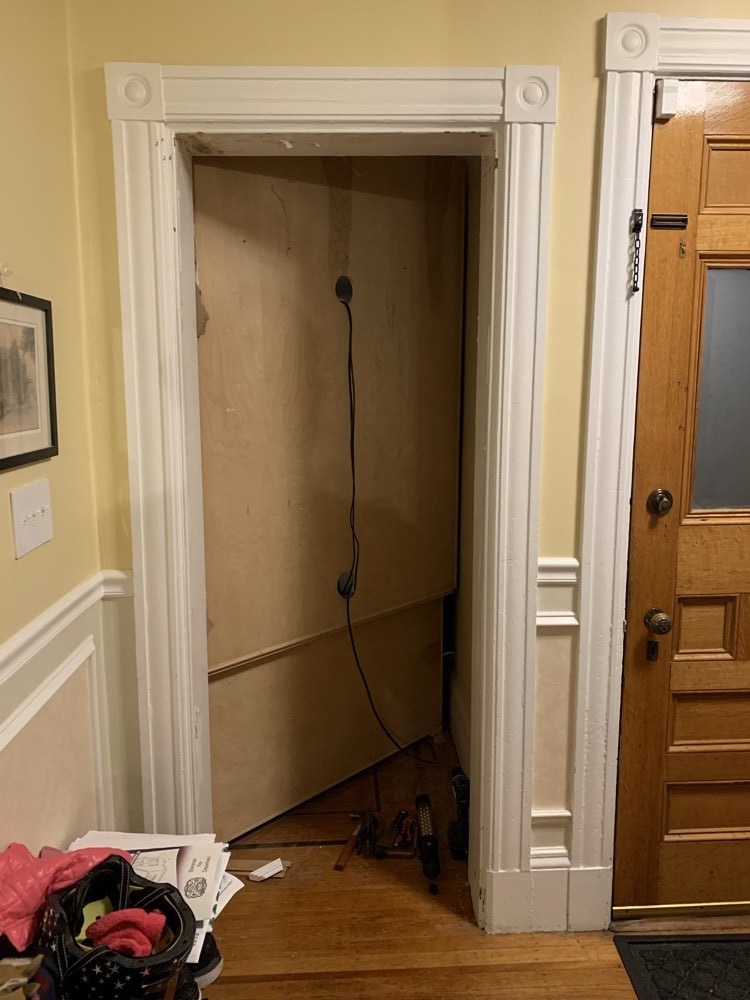
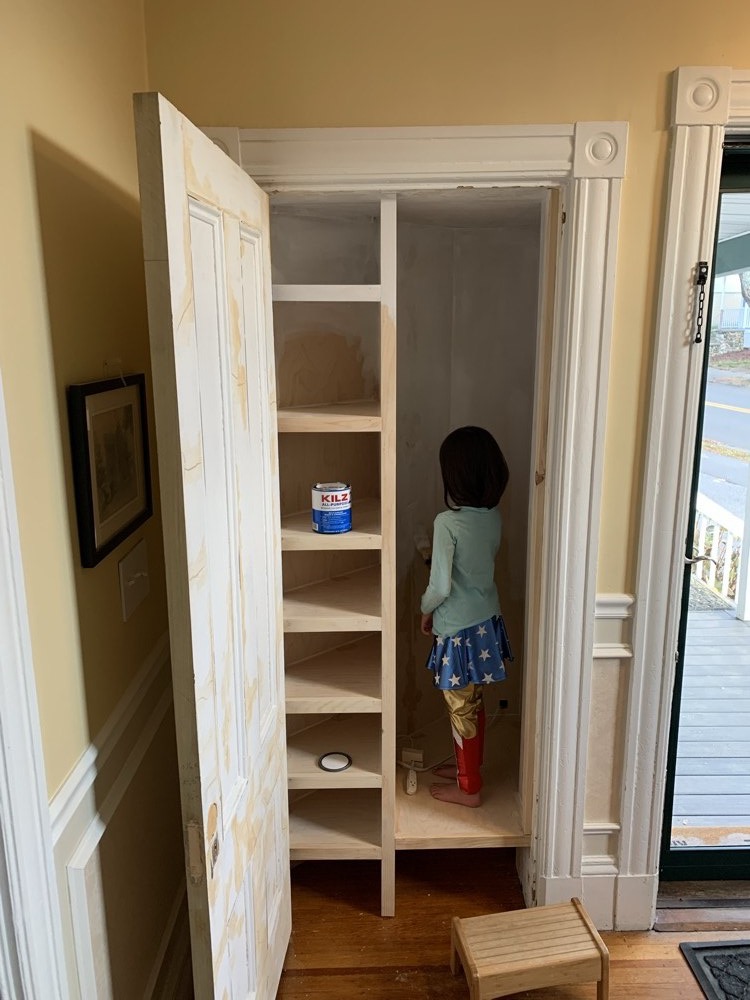
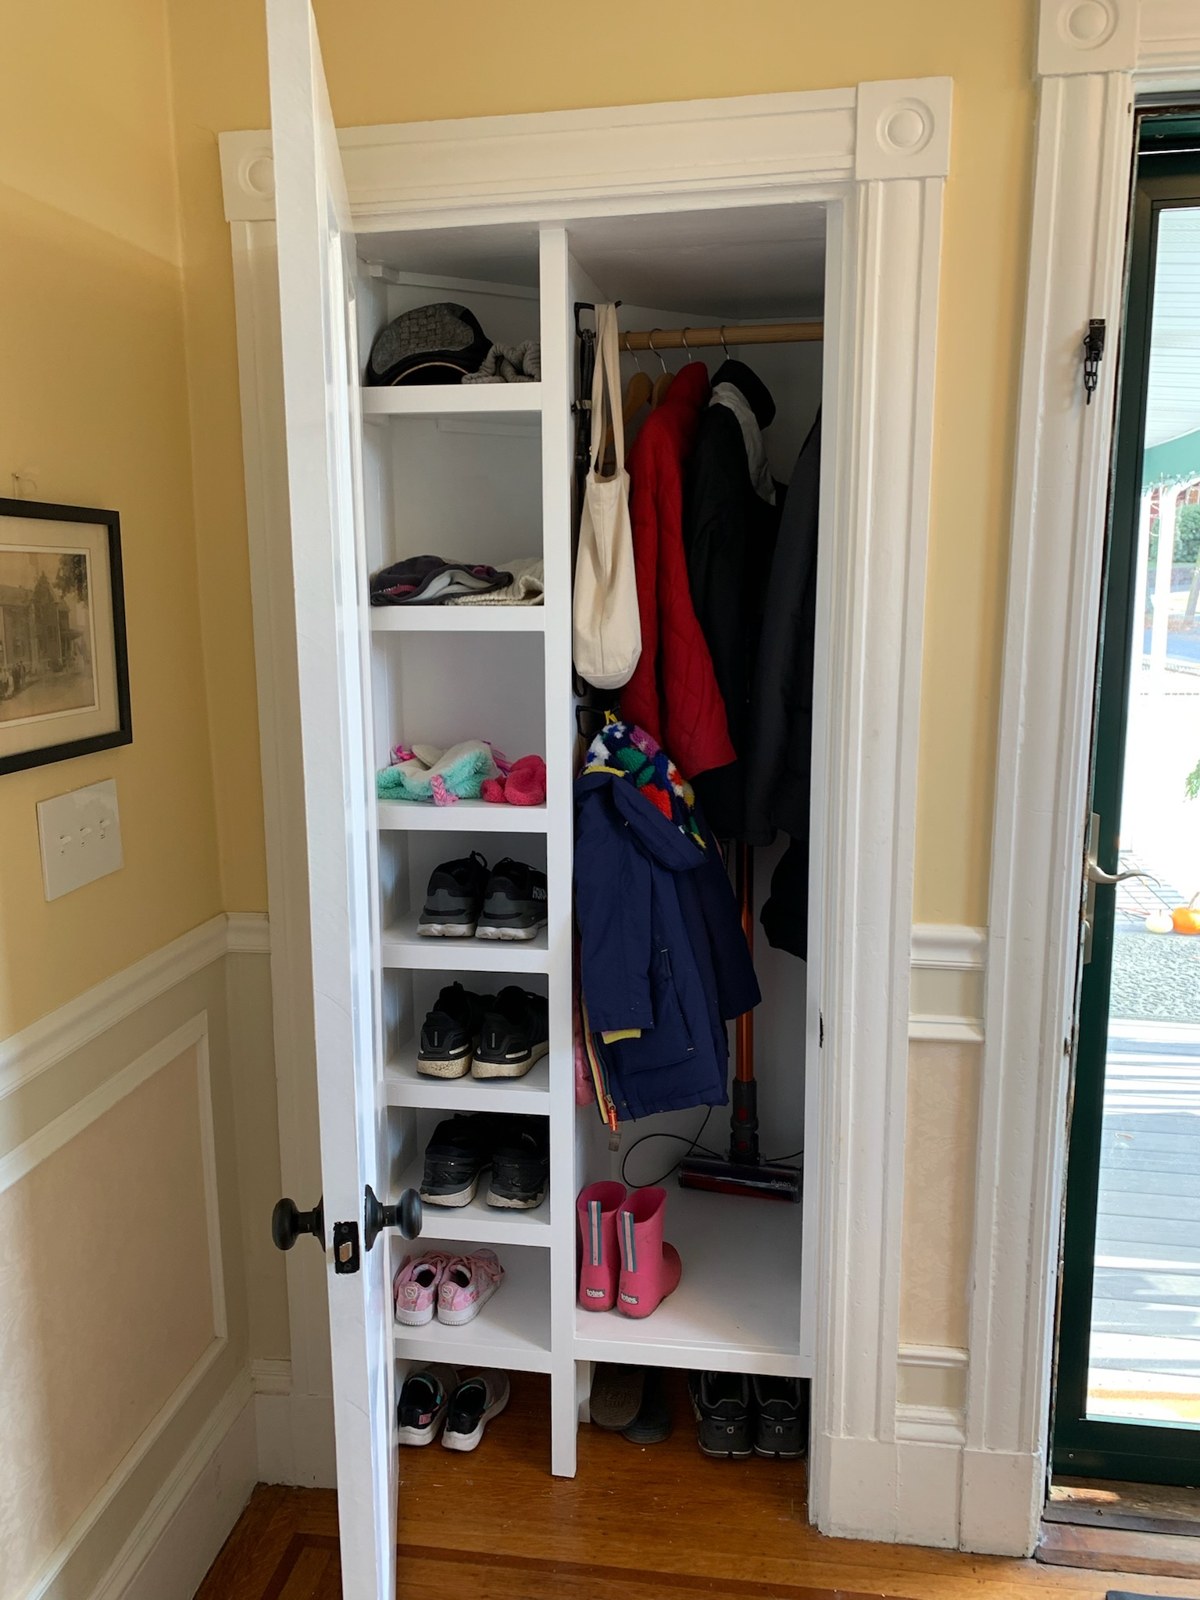
There was unused space in our entryway that could do more. I turned it into a custom coat closet, fitting shelves and a hanging area into the existing opening. Shoes, coats, and everyday odds and ends now have a place close to the front door.
03 · A ROOM WITH A NEW PURPOSE
From dining room to home office.
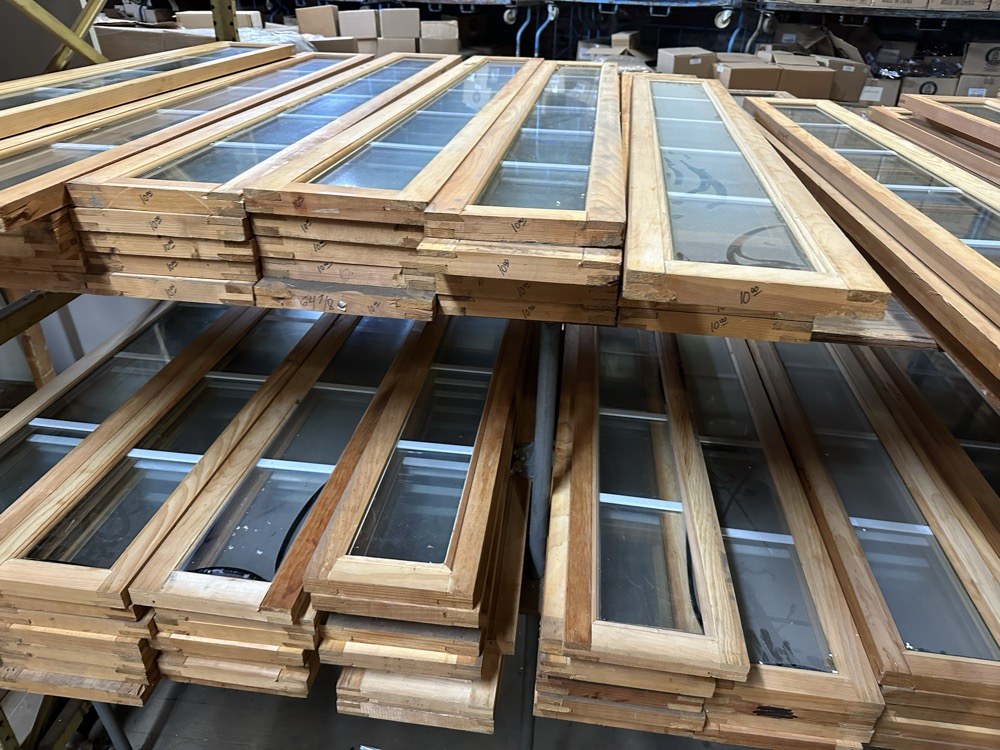
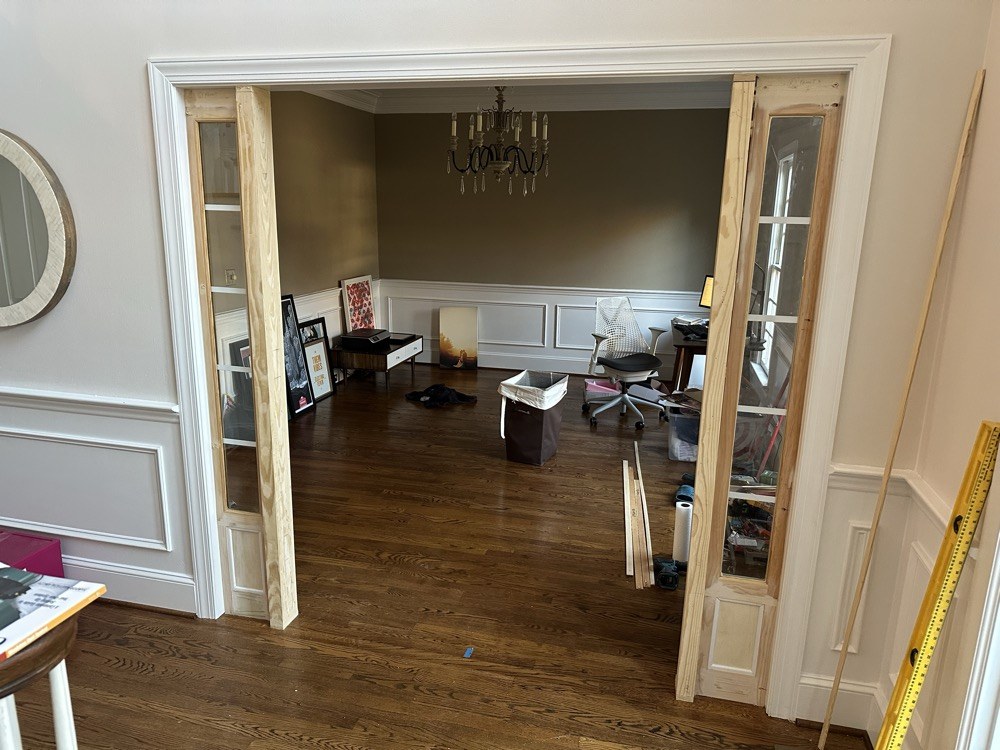
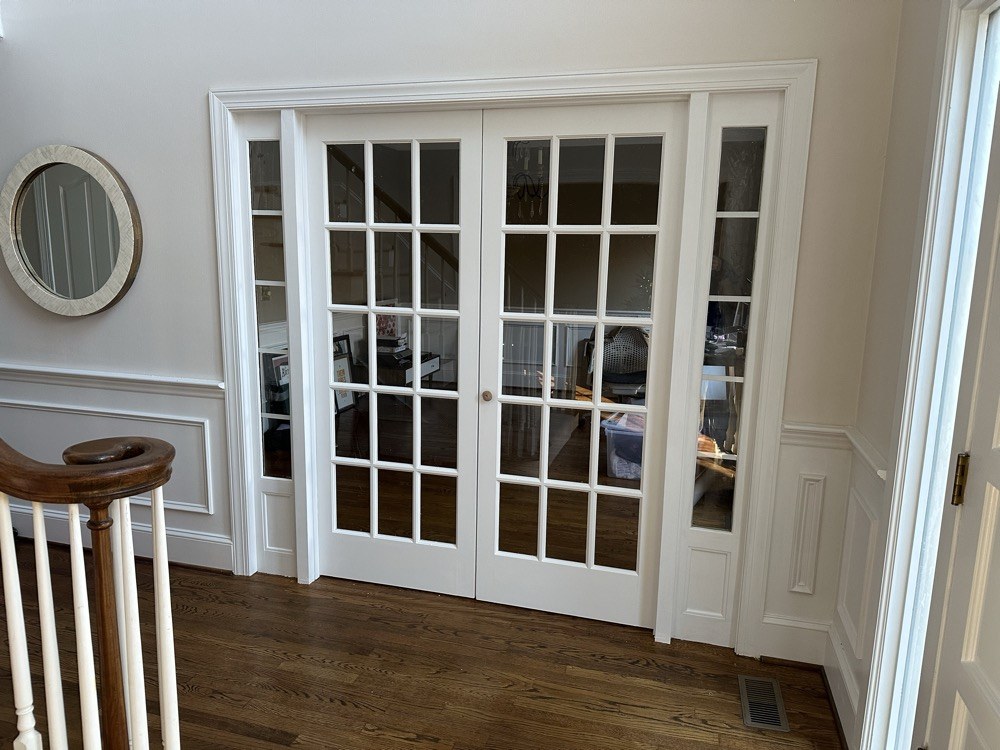
To give my wife a dedicated office, I enclosed our dining room with French doors and sidelights. The glazed doors define the workspace while keeping a visual connection to the rest of the house. The surrounding trim brings the new enclosure into the room’s existing character.